
House Of The Future
UAE, 2023
Scope of Work
Concept Design
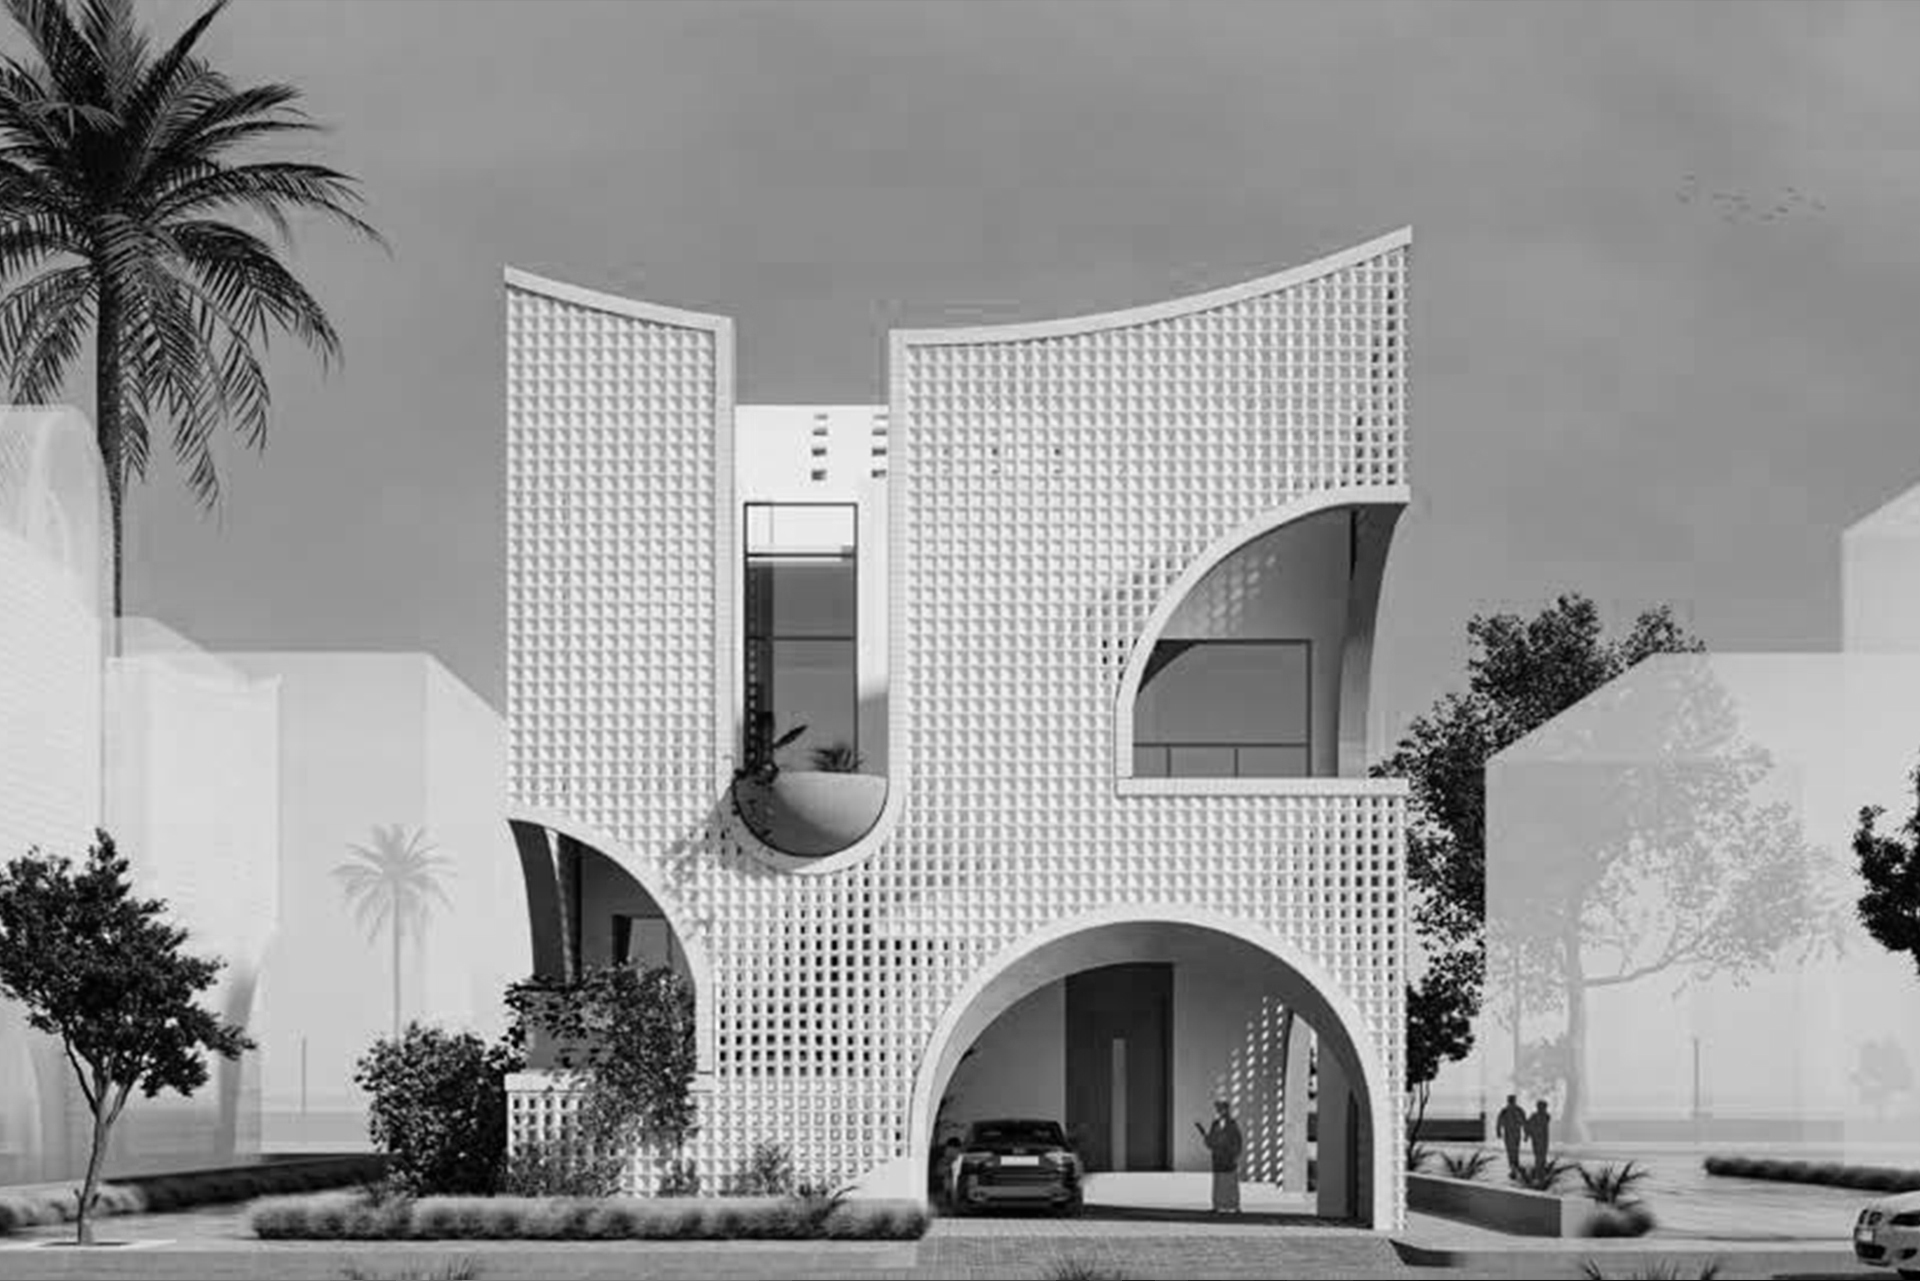
In nature the tree is one of the most solid and stable structures. This is
a modern family house, and what can a family house best be described
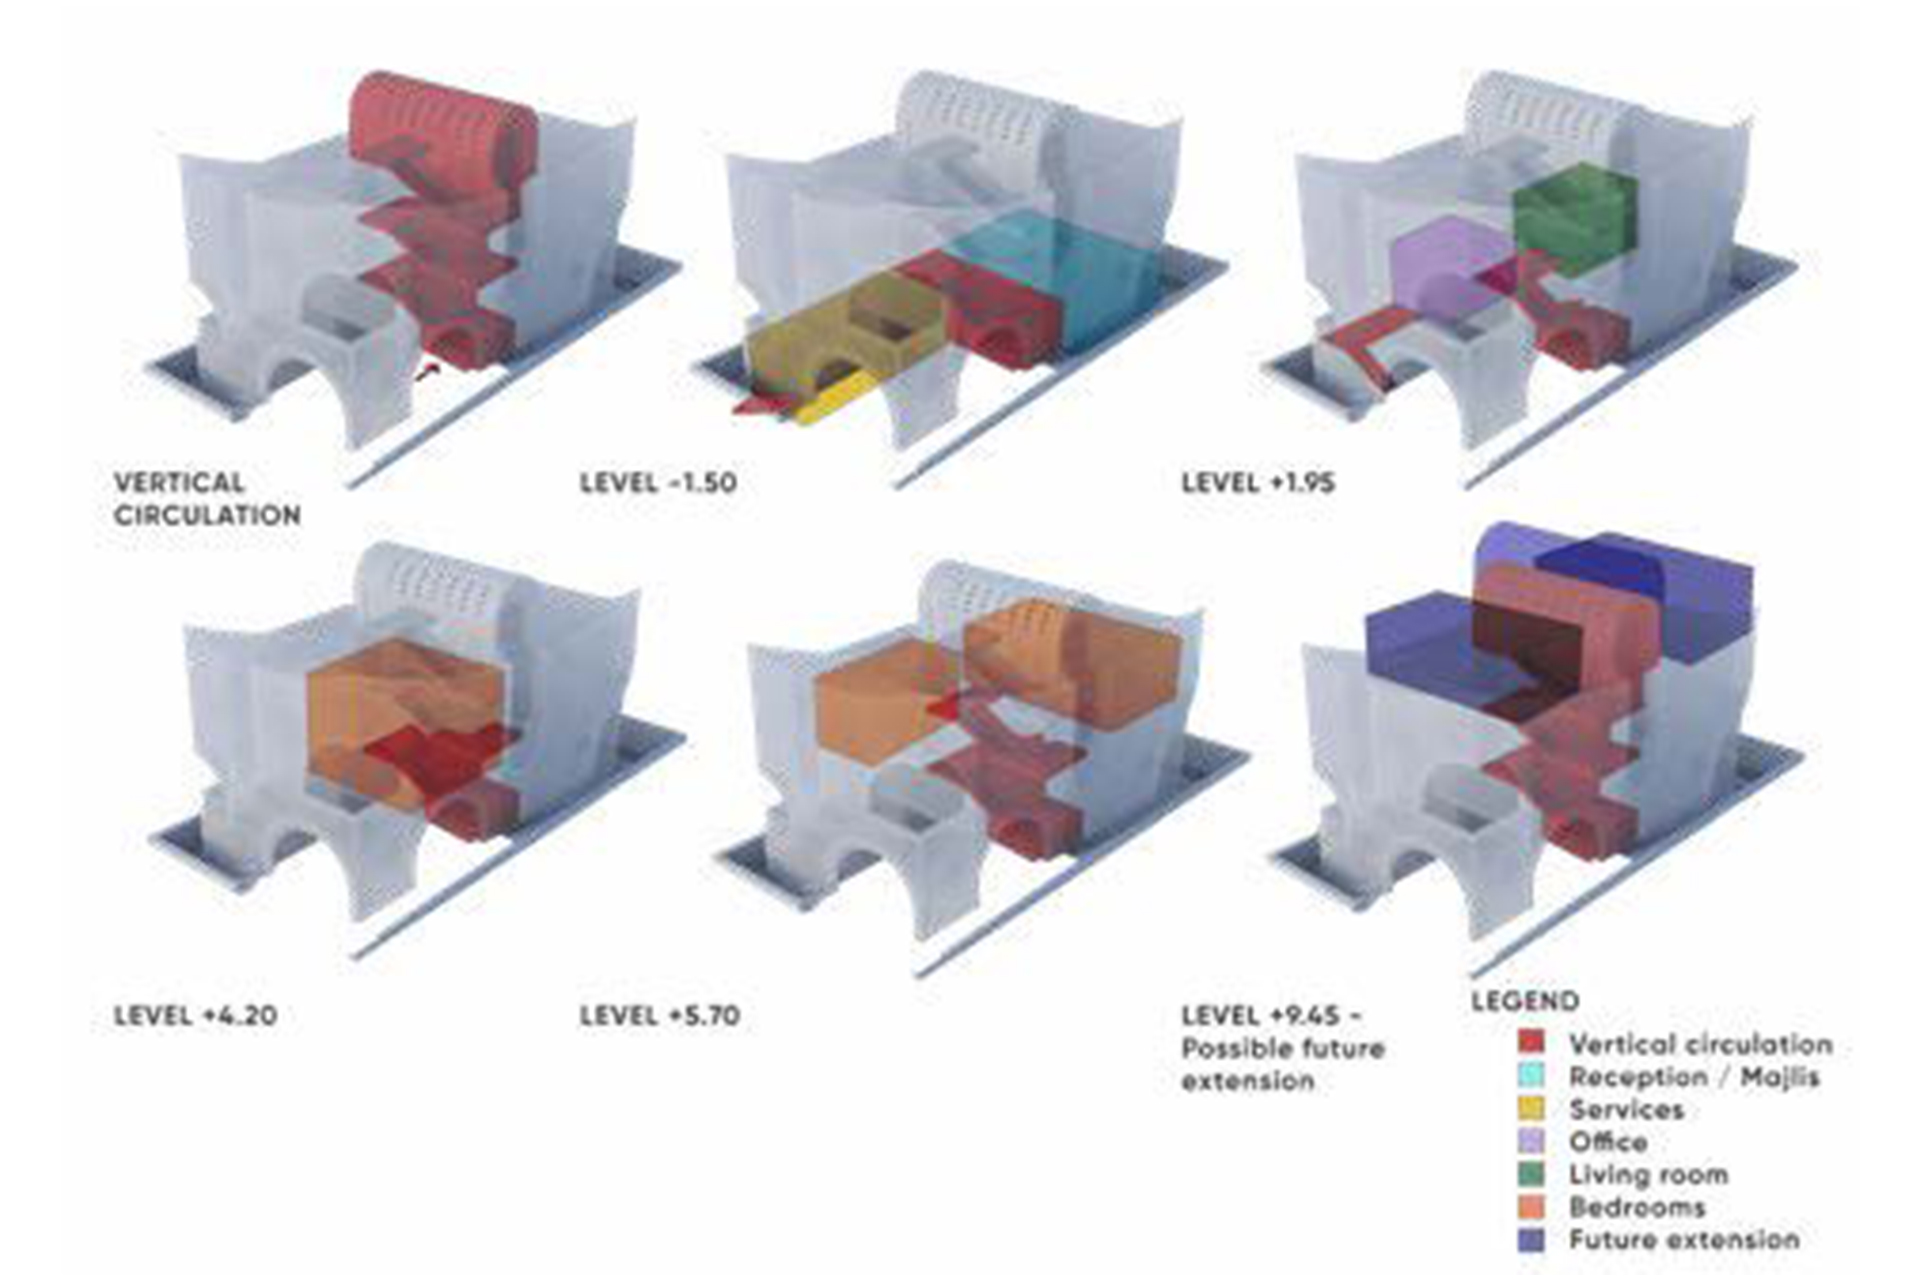
and symbolized as than a tree, where the main core -the tree stem- is the
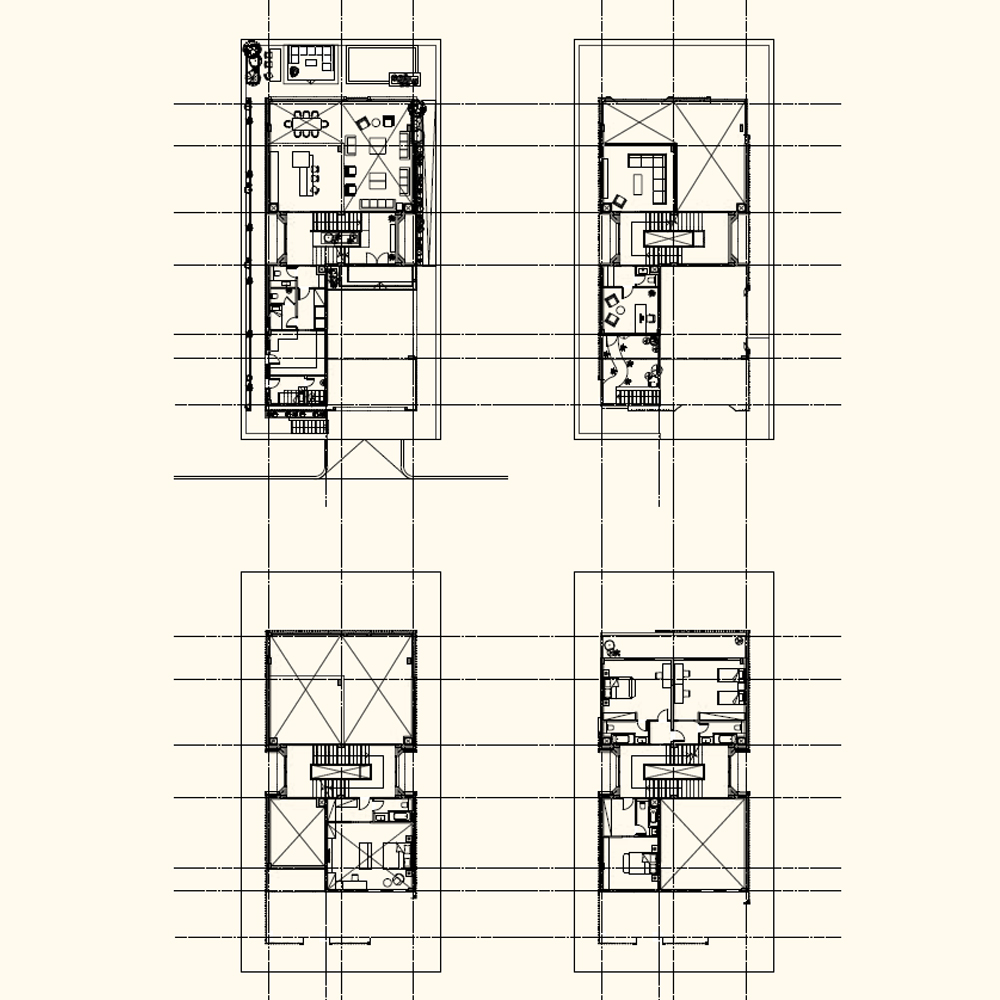
stairs which is the heart of the house, as shown in the sections and plans.
The core is the main structure from which the spaces are protruding.
This concept compliments the idea of the solid roots that a family
house should present to its members just as the roots to its tree.
In the Arab world, family is -and should always be- as solid and deeply
rooted as the tree.
Inspired by the Emirati culture and its traditional
housing, back when the houses were simply made for purely functional
reasons like protecting from the desert heat and cold. It was
the tent structure that inspired the design with its unique shape and
curvilinear lines. It was the design intention to create a skyline that
seems like it’s flowing with the desert breeze just like the tent was.
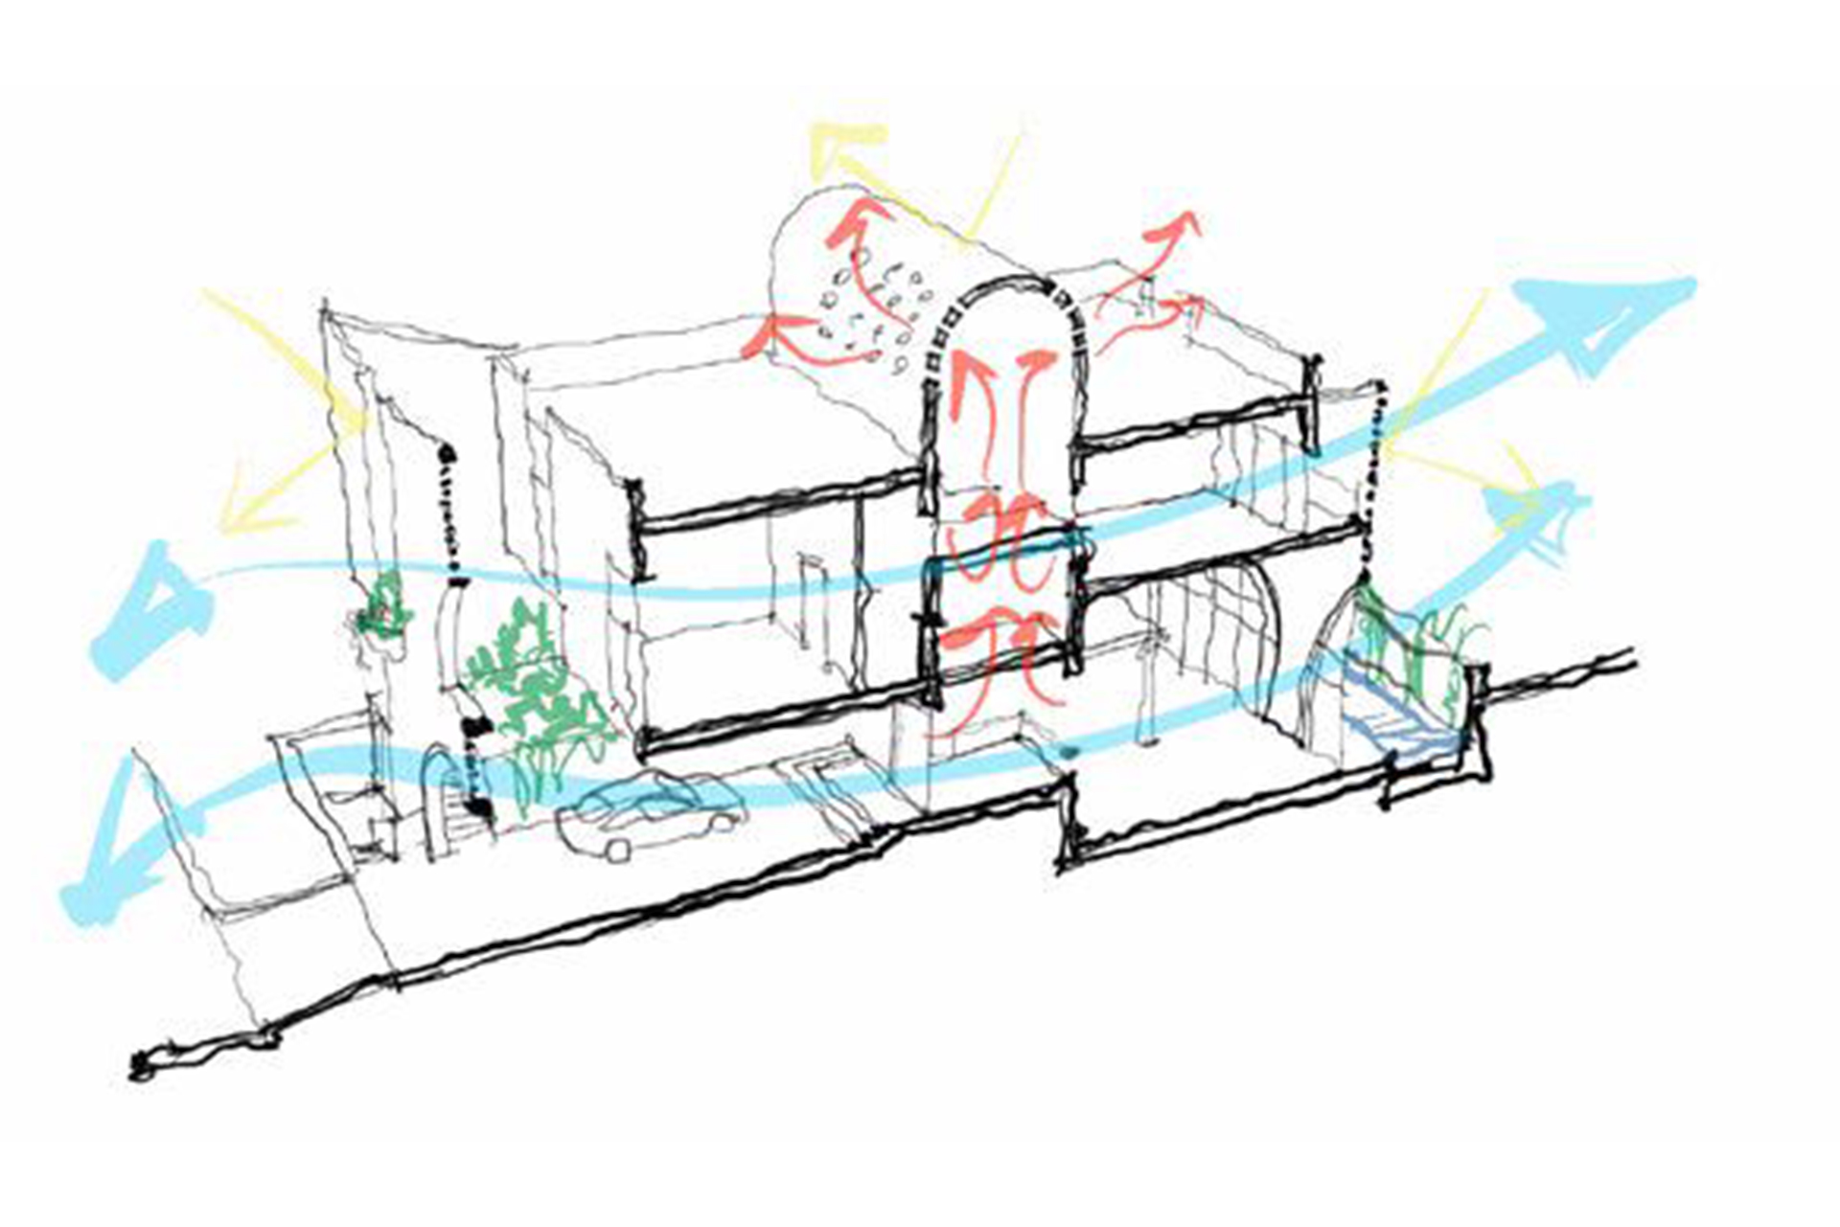
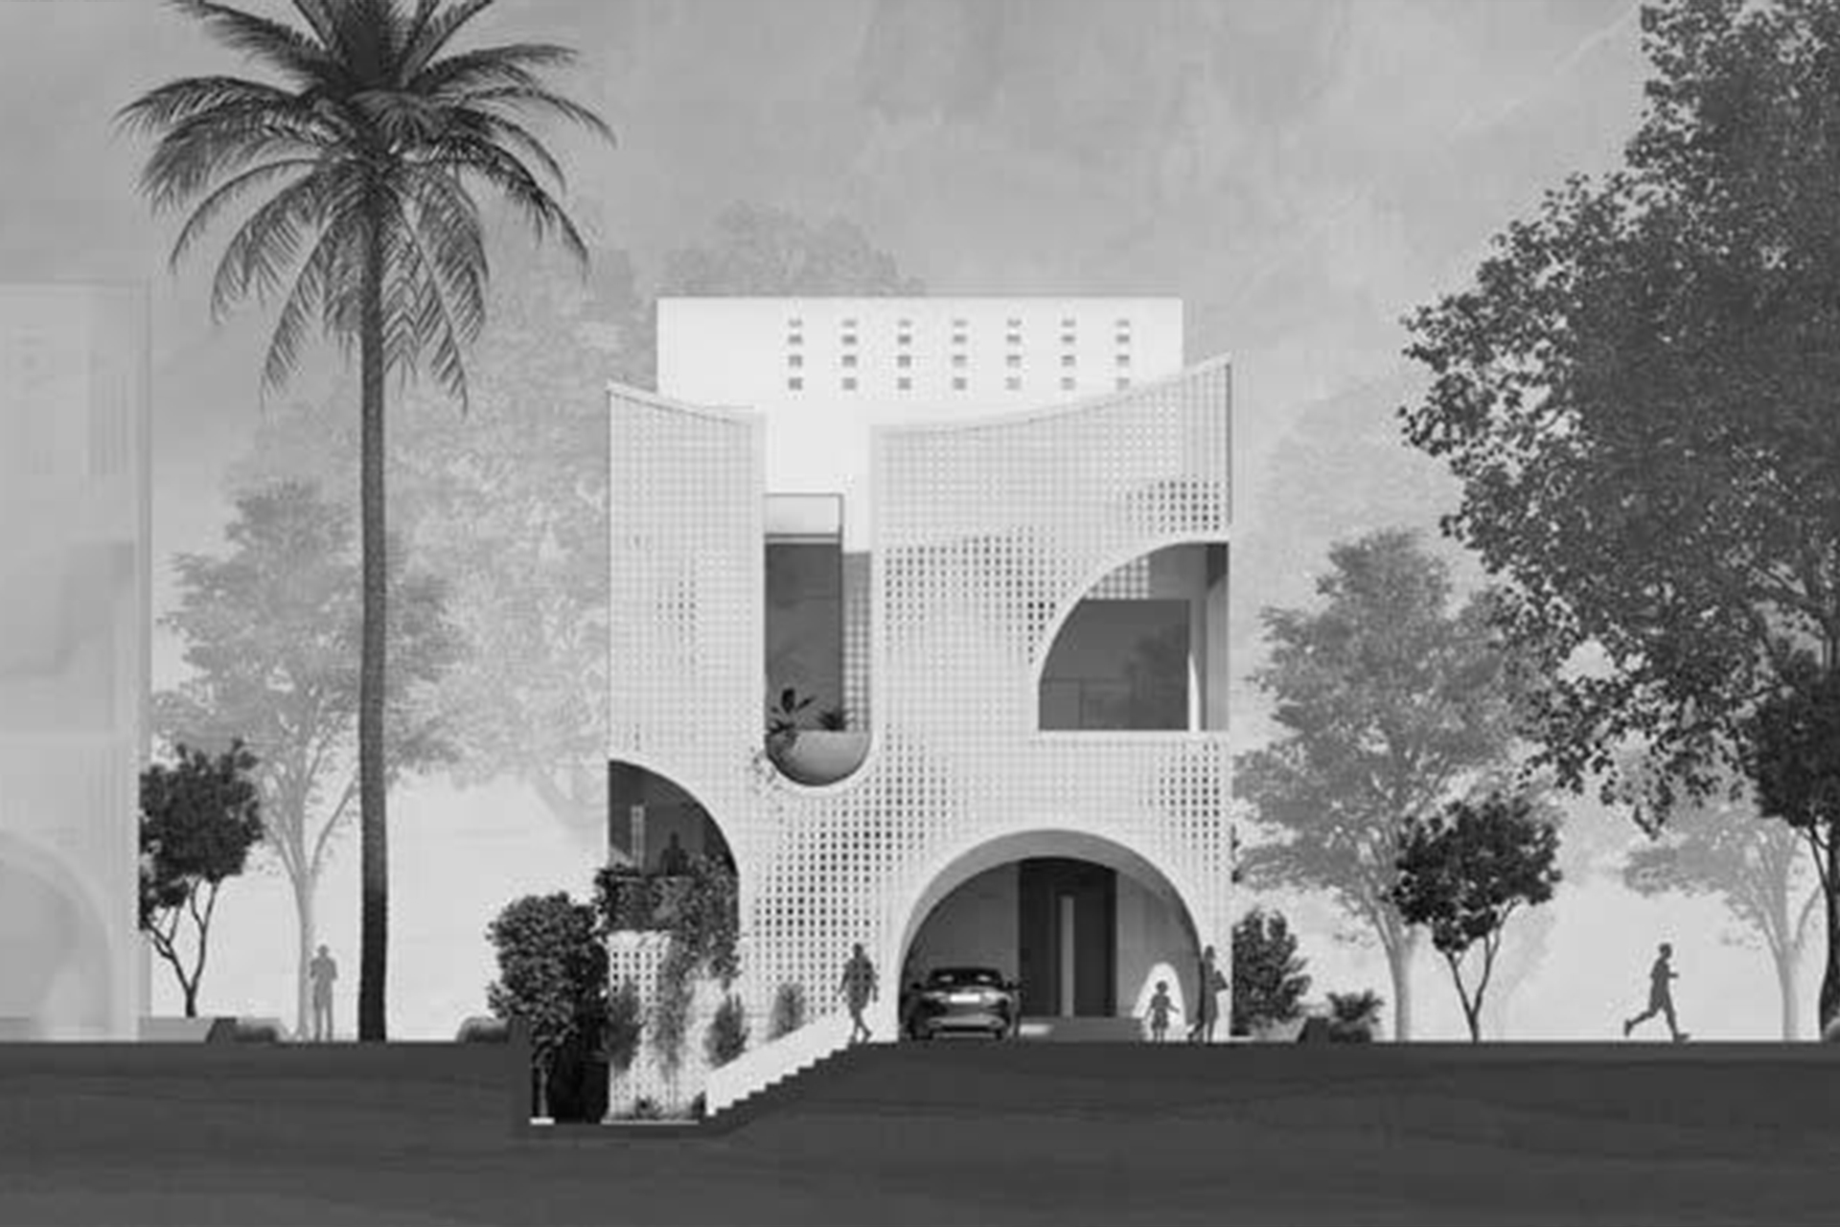
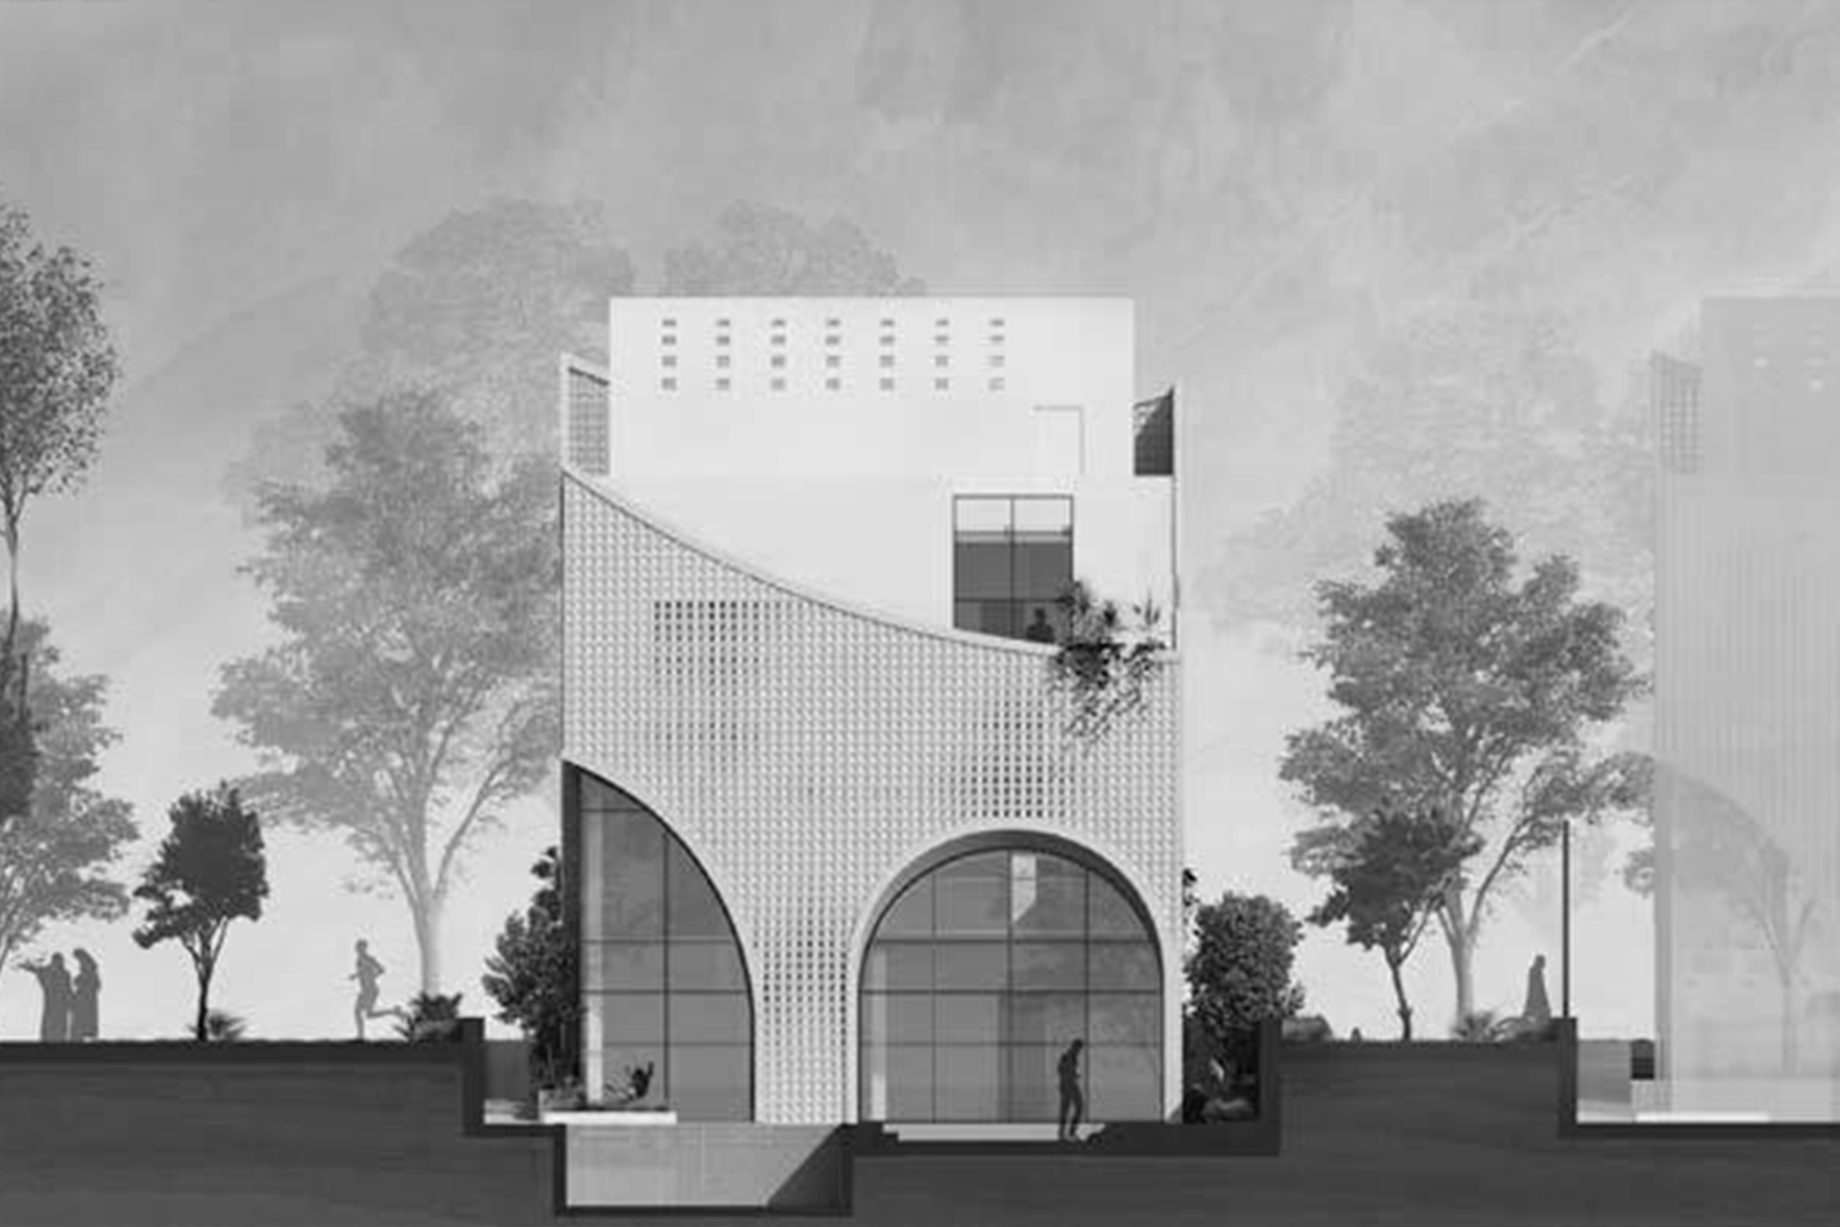
So, we created this mesh screen of compressed earth cobogo blocks
with variable opening dimensions, to control the amount of direct sun
light entering the building, yet allowing the wind to go through.
Being
a prototype house it's almost obligatory to think urban, so a traditional
material is used to act as a sun screen and form an interesting
yet somehow traditional -organic- skyline for the city.
Following
the Emirati way of living, privacy is always a priority when designing
a house. And it was a challenge to achieve this level of privacy while
designing a contemporary open plan. So, we thought of splitting levels
to separate spaces without the need of closing them. All moderated
and distributed by the heart of the house which is the stairs