
Tree House
Egypt, 2021
Scope of Work
Concept Design - Schematic Design
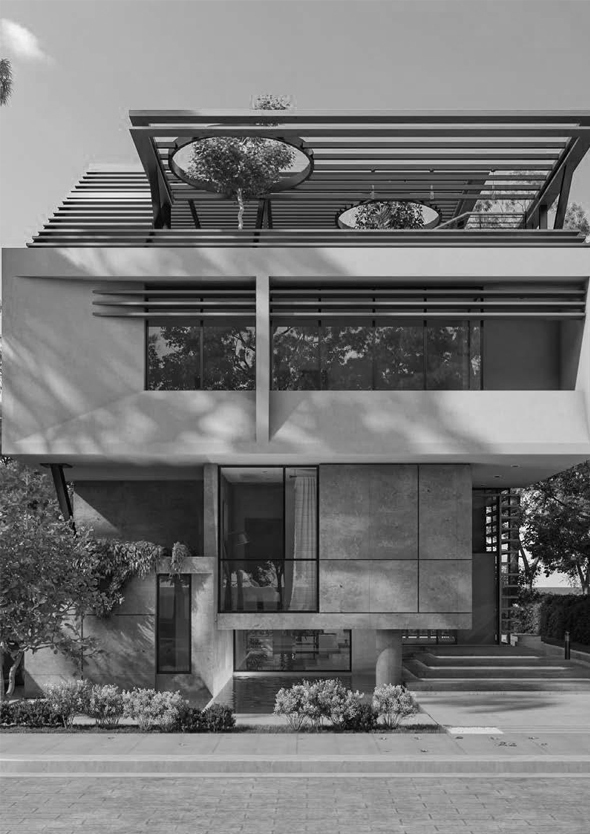
Inspired modern family home a tree is what can best be described as a family home to mark its roots. With solidity and foundation, it is the heart of the house, as shown in our diagrams. The stem is the basic structure from which spaces emerge.
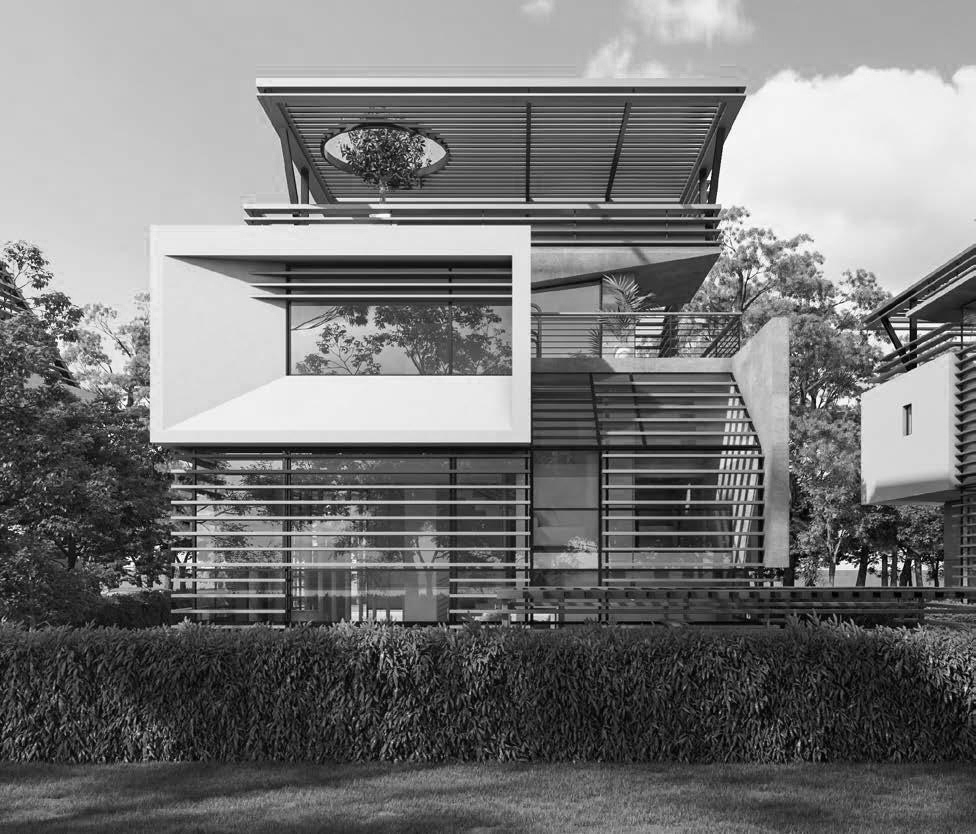
This house is a prototype for an apartment complex aimed at accommodating young families. It is designed to symbolize the tree. It continues with its roots in the air.
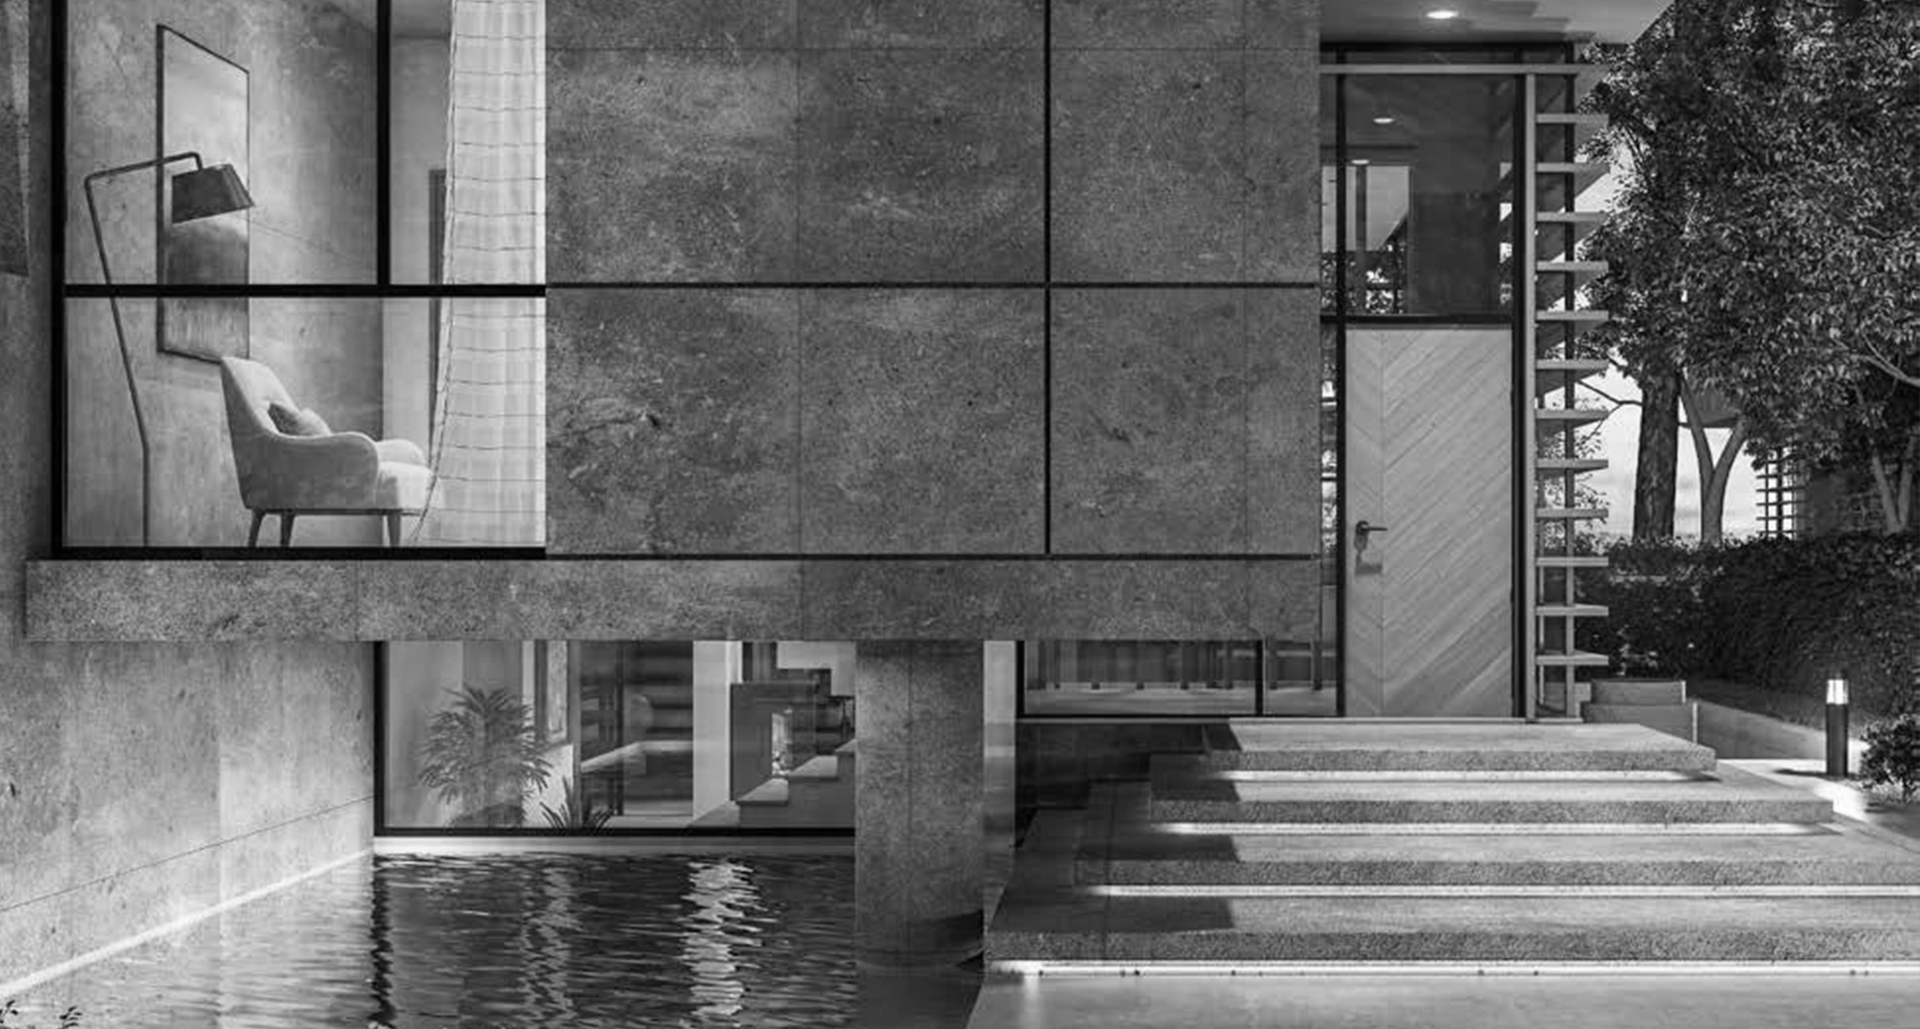
THE JOURNEY STARTS WITH A WELCOMING ENTRANCE"
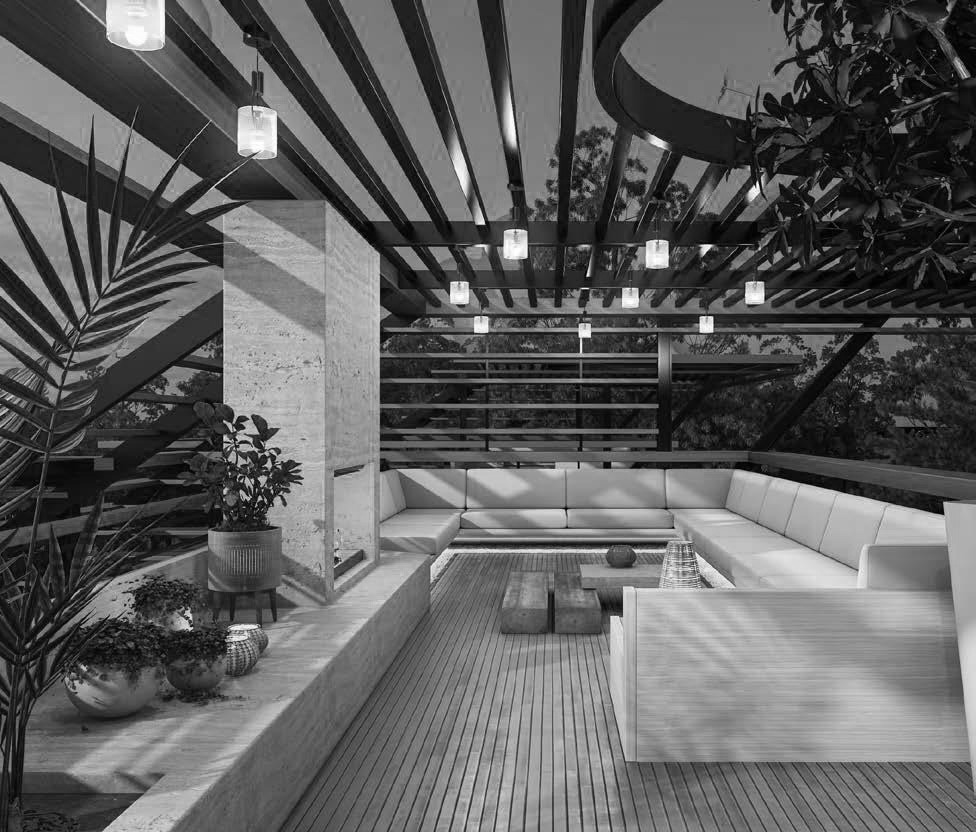
The roof of the house leaves you vacant, as if you were living on top of a tree.
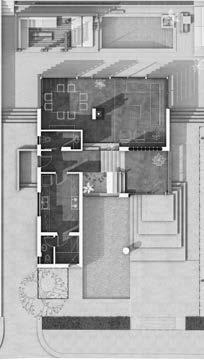
+ 0.60 LEVEL
- Entrance
- Reception
- Dining
- Guest washroom
- Kitchen
- Maid's bedroom
- Maid's washroom
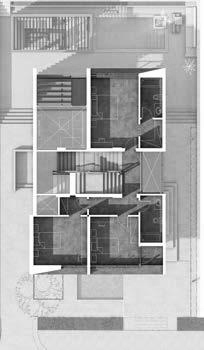
+ 4.65 LEVEL
- Master Bedroom
- Dressing room
- Washroom
- Bedroom
- Washroom
- Balcony
- Balcony II
- Dressing room
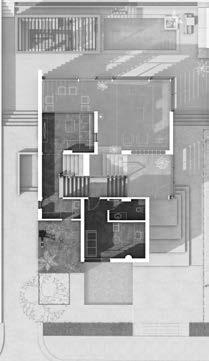
+ 1.50 LEVEL
- Washroom
- Office/Guest bedroom
- Living room
- Kitchenette
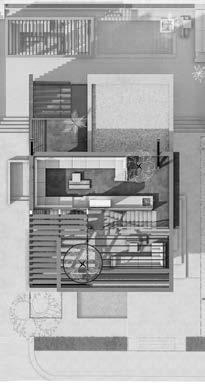
+ 9.45 LEVEL
- Roof Top